

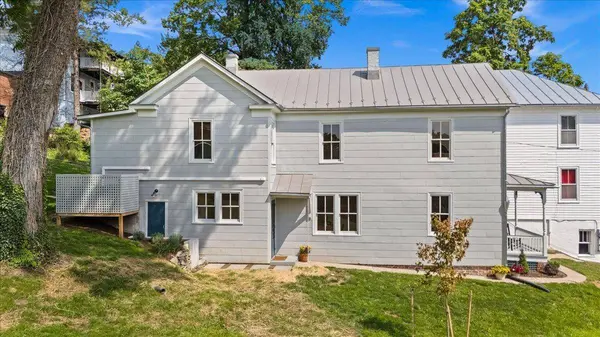
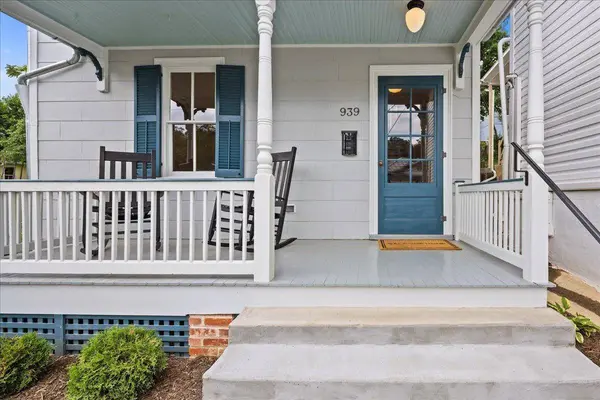
939 W BEVERLEY ST
Staunton, VA 24401
- 3 Beds
- 3 Baths Full Baths: 2 Half Baths: 1
- 2,052 SqFt
- 6,969 Lot Size
- 1890 Year Built
GALLERY
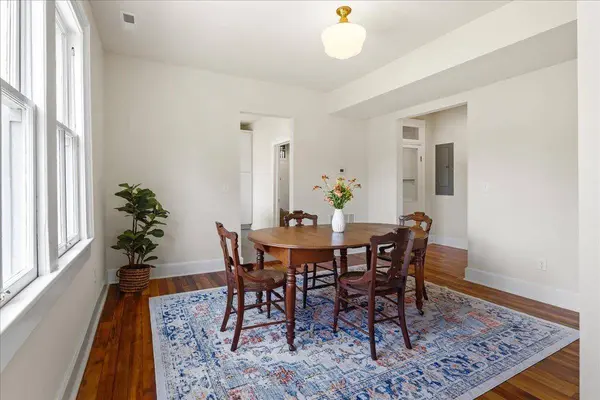
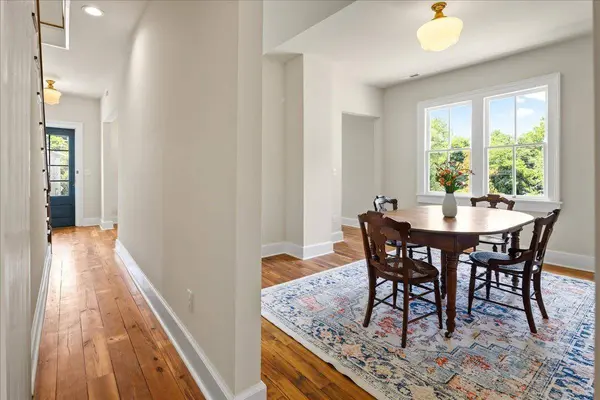
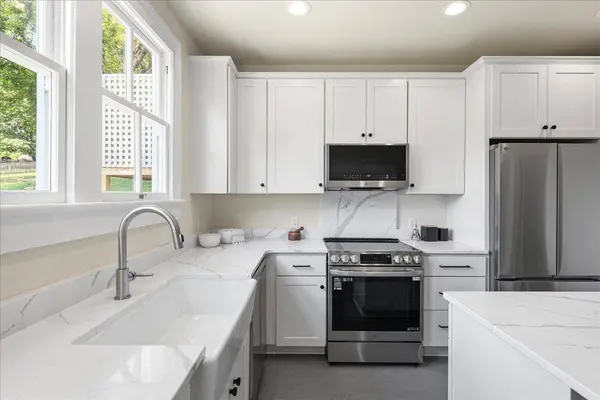
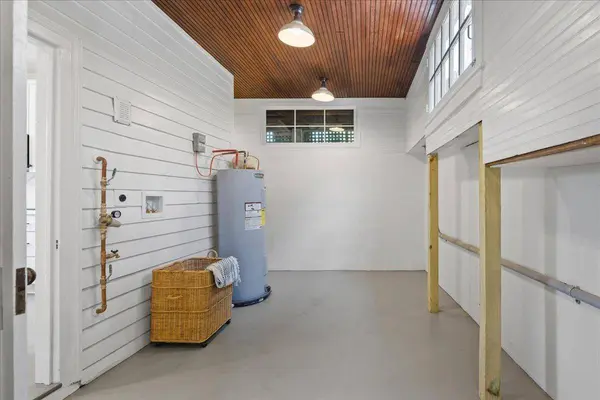
PROPERTY DETAIL
Key Details
Property Type Single Family Home
Sub Type Detached
Listing Status Pending
Purchase Type For Sale
Square Footage 2, 052 sqft
Price per Sqft $231
MLS Listing ID 679174
Bedrooms 3
Full Baths 2
Half Baths 1
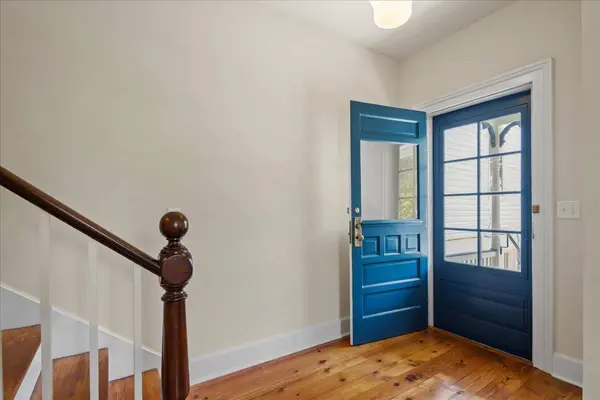
Construction Status Updated/Remodeled
HOA Y/N No
Abv Grd Liv Area 2,052
Year Built 1890
Annual Tax Amount $1,127
Tax Year 2026
Lot Size 6,969 Sqft
Acres 0.16
Property Sub-Type Detached
Location
State VA
County Staunton
Zoning R-4 Residential
Direction From Downtown Staunton, W Frederick St to left on Johnson St, Right onto W Beverley St. - OR - Downtown Staunton W Frederick St - Garage and house on left before you arrive at W Beverley St.
Rooms
Basement Crawl Space
Building
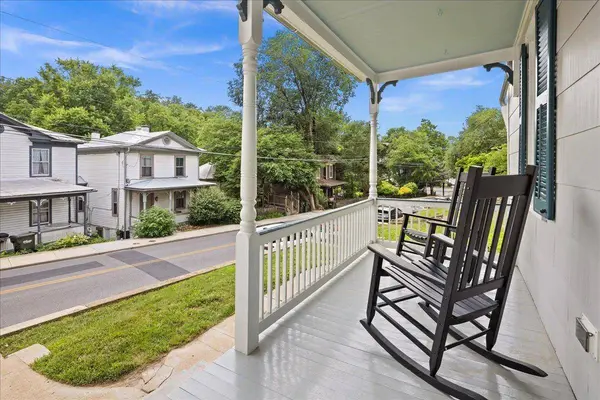
Lot Description Historic District, Landscaped
Foundation Brick/Mortar
Sewer Public Sewer
Water Public
Level or Stories Two
New Construction No
Construction Status Updated/Remodeled
Interior
Interior Features Remodeled, Kitchen Island
Heating Heat Pump
Cooling Heat Pump
Flooring Cork, Ceramic Tile, Hardwood
Fireplace No
Appliance Dishwasher, Electric Range, Microwave, Refrigerator
Laundry Washer Hookup, Dryer Hookup
Exterior
Parking Features Detached, Electricity, Garage, Garage Faces Rear
Garage Spaces 1.0
Utilities Available Cable Available, Fiber Optic Available
Water Access Desc Public
Roof Type Metal
Porch Rear Porch, Front Porch, Porch
Garage Yes
Schools
Elementary Schools T.C. Mcswain
Middle Schools Shelburne
High Schools Staunton
Others
Tax ID 7011
SIMILAR HOMES FOR SALE
Check for similar Single Family Homes at price around $475,000 in Staunton,VA

Active
$329,000
715 AMHERST RD, Staunton, VA 24401
Listed by WESTHILLS LTD. REALTORS3 Beds 3 Baths 1,776 SqFt
Pending
$369,950
208 WEXFORD ST, Staunton, VA 24401
Listed by R. FRALIN & ASSOCIATES4 Beds 3 Baths 2,131 SqFt
Active
$599,000
12 VALLEY MANOR DR, Staunton, VA 24401
Listed by RE/MAX ADVANTAGE-WAYNESBORO3 Beds 3 Baths 2,156 SqFt
CONTACT
